Ask ten architecture firms how they actually use 3D printing and eight of them will point to a model shop, not a construction site. The image that gets clicks online is a gantry robot extruding a house wall in a single afternoon. The reality inside most practices is a Form 3 or a Bambu Lab printer running overnight to spit out a massing study for a Thursday client meeting. Both are legitimate uses of the technology. They're just wildly different in maturity, cost, and how much you should actually trust the hype around them.
This guide covers how to use 3D printing in architecture at both ends of that spectrum, honestly. First, the workflow that's already standard practice: choosing between FDM and resin for architectural models, getting a Revit or Rhino file into something a printer can actually read, and how firms fake multi-color output because true multi-material printing is still a pain. Then the part that gets more attention than it deserves right now: large-format concrete printing of actual buildings, how the machines work, who's doing it for real, and where the code-compliance and reinforcement problems keep it out of mainstream construction for now.
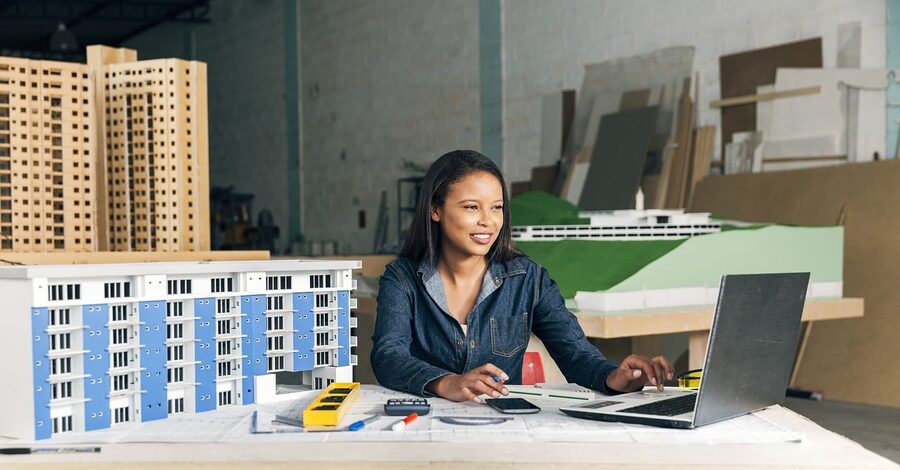
Where 3D Printing Actually Earns Its Keep in Architecture
There are really two separate technologies hiding under one search term, and conflating them causes most of the confusion I see from people new to this. One is desktop-scale additive manufacturing used to build physical presentation and study models, a mature, cheap, everyday tool that's replaced a lot of hand-cut chipboard and museum board over the past decade. The other is large-format concrete or mortar extrusion used to print load-bearing walls at building scale, which is still experimental outside a handful of pilot projects and niche builders.
If you're a student, a small firm, or someone running a model shop, the model-making side is where you'll spend 95% of your time and it's genuinely worth investing in. If you're a developer or contractor curious about printed housing, you need to go in with realistic expectations about timelines, permitting, and what the printer actually replaces versus what it doesn't. I'll get to both, but the model workflow is where most readers of this piece will actually put money down.
FDM or Resin: Picking a Printer for Architectural Models
For massing studies, site models, and anything where you're communicating volume and relationship rather than detail, FDM (fused deposition modeling) with PLA is the workhorse. It's cheap per part, fast enough to turn around overnight, and forgiving of the file cleanup mistakes that Revit and SketchUp exports tend to leave behind. A Bambu Lab or Prusa running 0.2mm layers gives you clean enough massing blocks, topography, and simple building envelopes for client review. The layer lines are visible up close, which is fine for a 1:500 site model and less fine for something going in a lobby display case.
Resin printing, SLA or DLP, Formlabs being the name most firms land on, is where you go when detail actually matters: window mullions, railing balusters, furniture at 1:50, facade texture, anything with fine relief that FDM turns into a blobby approximation. The tradeoff is real. Resin parts are more brittle, need post-processing (wash and cure), the resin itself is messier and needs ventilation, and print volume on most desktop resin printers is smaller than a comparable FDM bed. My rule of thumb: PLA for anything you're printing to understand form and massing, resin for anything you're printing to sell a design to a client or jury who's going to lean in and look closely.
A lot of firms end up owning both. It's not an either/or purchase decision so much as a workflow decision, the massing options get printed rough and fast on FDM early in design, and the final presentation model gets its hero pieces done in resin once the design is locked.
Scale Matters More Than People Think
The scale you're working at basically dictates the technology choice, and I see people skip this step and end up disappointed with a printer that was never going to do what they needed. Site and context models at 1:500 or 1:200 are almost always FDM territory, you're printing topography, building masses, maybe some site paving, and the level of detail resin offers is wasted at that scale anyway.
Design development models at 1:100 start to benefit from resin for specific components even if the bulk is still FDM, window frames, structural grid markers, entry canopies. By the time you're at 1:50 or 1:20 for a facade study or interior detail model, resin (or a hybrid of resin parts assembled onto an FDM or laser-cut base) is usually the only way to get mullions, balustrades, and hardware that read correctly. Laser cutting hasn't gone away here either, a lot of shops still cut acrylic or chipboard for flat panels and glazing and reserve 3D printing for the geometry that laser cutting genuinely can't do.
Getting Color and Multiple Materials Into One Model
True multi-color, multi-material printing exists, Stratasys PolyJet machines can lay down full-color, multi-durometer parts in a single print, but that hardware lives in professional model shops and service bureaus, not in-house at most architecture firms. If you need a full-color model and don't own a J-series printer, you're sending files out to a bureau, and it isn't cheap.
In practice, most firms fake it. Parts get printed separately by material (site base in one plastic, buildings in another, landscaping elements in a third), then hand-painted and assembled, which, honestly, often looks better than raw multi-material output anyway because you get control over finish and sheen. Some newer FDM machines with automatic material systems (Bambu's AMS being the common one right now) can swap filament colors mid-print for simpler color changes without full multi-material tooling, which covers a decent chunk of use cases without the service bureau cost. For anything beyond two or three colors, painting after the fact is still the more reliable and controllable route.
From Revit, SketchUp, or Rhino to a File a Printer Can Read
The workflow gap that trips people up isn't the printing, it's getting a BIM or CAD model into a clean, watertight mesh a slicer will accept. Revit and SketchUp models are built for drawing production and visualization, not for solid geometry, so they're full of open surfaces, overlapping faces, and elements that are fine in a rendering but meaningless to a 3D printer that needs a manifold solid.
The general path is: isolate the geometry you actually want printed (don't export the whole model, export a simplified version, most people over-detail this step and pay for it in print time and failed prints), export to STL or OBJ, then run it through mesh repair. Rhino handles this natively fairly well and Grasshopper is genuinely useful here for architects doing repetitive or parametric geometry, since you can script the simplification and export in a way that's repeatable across design iterations. Meshmixer and Netfabb are the common free/cheap tools for catching non-manifold edges and holes before you ever open a slicer. Once the mesh is clean, PrusaSlicer or Cura handle FDM, and Formlabs' PreForm is the standard for their resin printers specifically. Skipping the repair step is the single most common reason architecture students and junior staff get failed prints, the file looks fine in Rhino and falls apart the second a slicer tries to generate supports for it.
How Large-Scale Concrete Printing Actually Works
Building-scale printing extrudes a cementitious mortar (not standard poured concrete, it's a specially formulated mix designed to hold its shape layer by layer without formwork) through a nozzle, building up walls in horizontal passes much like FDM does at desktop scale, just at massive dimension. There are two dominant machine architectures. Gantry systems, a printer on rails or a fixed frame that spans the whole building footprint, are what companies like ICON use for their Vulcan printer, and what COBOD's BOD2 system uses as well. They're stable and print fast but the build volume is fixed by the gantry size, so you're committed to a footprint before you start.
Robotic arm systems mount a print head on an articulated arm, sometimes on a mobile base or track, which gives more freedom for curved walls and complex geometry but generally at a smaller build volume unless the arm itself is enormous. Companies like CyBe have leaned into arm-based systems for this reason, better for organic or non-orthogonal forms, worse for sheer scale.
ICON is the name most people know in the US because of their work on 3D-printed homes and, notably, military and disaster housing projects, real, built, occupied structures, not renderings. That matters, because a lot of the online noise around printed housing is concept art and funding announcements rather than completed buildings. ICON, COBOD, and a handful of others have actual delivered projects, which puts them in a different category from most of what shows up in headlines.
The Limitations Nobody Puts in the Press Release
Reinforcement is the big one. Printed concrete walls are excellent at compression but, like any concrete, weak in tension, and traditional construction handles that with rebar cast into the pour. Printing in continuous layers doesn't naturally accommodate rebar the way formwork does, so most systems either print a double-wall cavity that gets filled with conventional concrete and vertical rebar afterward, or use alternative reinforcement methods embedded between layers as they print. Either way, a printed wall today is rarely a pure, unreinforced concrete-only assembly, it's usually a hybrid, and that hybrid step adds labor and time back into a process that's marketed as eliminating both.
Code compliance is the quieter problem. Most building codes were written with conventional materials and assemblies in mind and don't have a clean path for printed concrete walls, so projects typically go through alternative means-and-methods approval or third-party evaluation reports on a jurisdiction-by-jurisdiction basis. That's slow, and it's part of why printed construction clusters in specific markets and specific permitting-friendly jurisdictions rather than spreading everywhere the technology could theoretically work.
Speed is real but overstated. Printing the walls of a modest house can genuinely happen in a day or two of machine time, which is the stat that gets repeated everywhere. What doesn't get repeated as often: foundation work, roof structure, MEP rough-in, windows, interior finishes, and inspections all still happen at roughly traditional-construction pace, because the printer only replaces the wall-forming step. Total project timeline savings end up more modest than the headline print-time number suggests.
And cost, I'll be straightforward here rather than cite numbers I can't verify project-by-project, because they vary enormously by market, labor rates, and machine amortization. What I can say confidently: the savings, where they exist, come from reduced formwork and framing labor, not from some blanket discount on the whole build. Machine cost, mix material cost, and the specialized crew needed to run and troubleshoot a printer are real overhead that a lot of promotional material glosses over. Full-scale house printing is a genuinely useful tool for specific situations, disaster relief housing, labor-constrained markets, repetitive unit types, and it is not, in 2026, a mainstream alternative to stick framing or conventional masonry for most residential construction.
Scale Models vs Full-Scale Printing: A Quick Comparison
It's worth seeing these side by side because they get talked about as one trend when they're really at opposite ends of the maturity curve.
Model-making with FDM and resin is boring in the best sense, reliable hardware, established workflow, low cost of entry, and it's already how a lot of firms do presentation work day to day. Construction-scale printing is exciting in the way early-stage technology is exciting: real capability, genuinely impressive when it works, but still gated by regulatory, structural, and cost hurdles that keep it in pilot-project territory for most markets rather than everyday build practice.
| Factor | Architectural Model Printing | Full-Scale Construction Printing |
|---|---|---|
| Typical hardware | Desktop FDM (Bambu Lab, Prusa) or resin (Formlabs) | Gantry systems (ICON Vulcan, COBOD BOD2) or robotic arm (CyBe) |
| Material | PLA, standard/engineering resin | Specialized cementitious mortar mix |
| Entry cost | Low, a few hundred to a few thousand dollars | High, industrial equipment and trained crew |
| Maturity | Mainstream, standard practice | Pilot/niche, market-dependent |
| Main limitation | Build volume, resin brittleness, color | Reinforcement, code approval, hybrid finishing work |
| Where it's used | Nearly every design firm doing client presentations | Disaster relief, affordable housing pilots, select builders |
Frequently Asked Questions
Q: What's the best 3D printer for architectural models?
A: It depends on what you're printing more than any single "best" machine. For massing studies, site models, and anything at 1:200 or smaller scale, a reliable FDM printer running PLA (Bambu Lab and Prusa are common choices in firms) gets you fast, cheap iterations. For detail work at 1:50 or finer, window mullions, railings, furniture, a resin printer, with Formlabs being the name most studios settle on, gives you the finer resolution that FDM can't match. Most firms doing serious model work end up owning or having access to both rather than picking one.
Q: Can 3D printing replace traditional model-making entirely?
A: Mostly, but not completely. It's replaced a lot of hand-cutting for repetitive or geometrically complex elements, and it's faster for iterating through design options. But laser-cut acrylic and chipboard are still common for flat panels and glazing, hand-painting is still how most firms handle color rather than true multi-material printing, and skilled model-making judgment, what to simplify, what to leave off, how to finish a piece, still matters as much as the machine you're using.
Q: Is 3D printed concrete construction cheaper than traditional building?
A: Sometimes, in specific circumstances, repetitive unit types, labor-constrained markets, or projects where reduced formwork and framing labor genuinely offsets machine and mix costs. It isn't a blanket discount on construction generally. Printed walls still typically need supplemental reinforcement, conventional foundation and roof work, and code approval processes that add time and cost most marketing around the technology doesn't emphasize. Treat any specific cost claim you see for a printed project with some skepticism unless it comes with real project details attached.
The Bottom Line
If you're an architect or model-maker reading this to figure out what to actually buy or learn, the answer is straightforward: get comfortable with FDM for volume and iteration, add resin for detail work, and spend real time learning to clean up meshes coming out of Revit, SketchUp, or Rhino, because that skill saves more failed prints than any hardware upgrade will. If you're following the construction-printing side out of curiosity or investment interest, keep the excitement and the skepticism in the same hand, the technology is real and companies like ICON and COBOD have actually built occupied structures with it, but reinforcement, code approval, and total project economics mean it's a specialized tool for specific situations right now, not a replacement for how most buildings get built. Both sides of this technology are worth paying attention to. They're just at very different points in becoming boring, reliable, everyday practice, and boring and reliable is usually the sign a technology has actually arrived.